Project

SWITZERLAND

Location

Nairobi

Location

Nairobi

Country

Kenya

Country

Kenya

Project Type

Residential Tower

Project Type

Residential Tower

Collaborator

Skyline Engineering Consultants

Collaborator

Skyline Engineering Consultants

Photography

Vogue Studio

Photography

Vogue Studio

Year of Completion

2026

Year of Completion

2026

Size / Area

27,000 m²

Size / Area

27,000 m²

Status

Completed

Status

Completed

Description

Nebura Heights rises as a modern residential tower redefining Nairobi’s skyline. Designed with bold vertical forms and refined details, the structure balances strength with elegance, offering residents both luxury and functionality. Each level is carefully planned to maximize natural light, ventilation, and sweeping views of the city. With collaborative precision and a design philosophy rooted in timeless appeal, Nebura Heights embodies Arcform Studio’s vision of creating spaces that endure, inspire, and elevate urban living.

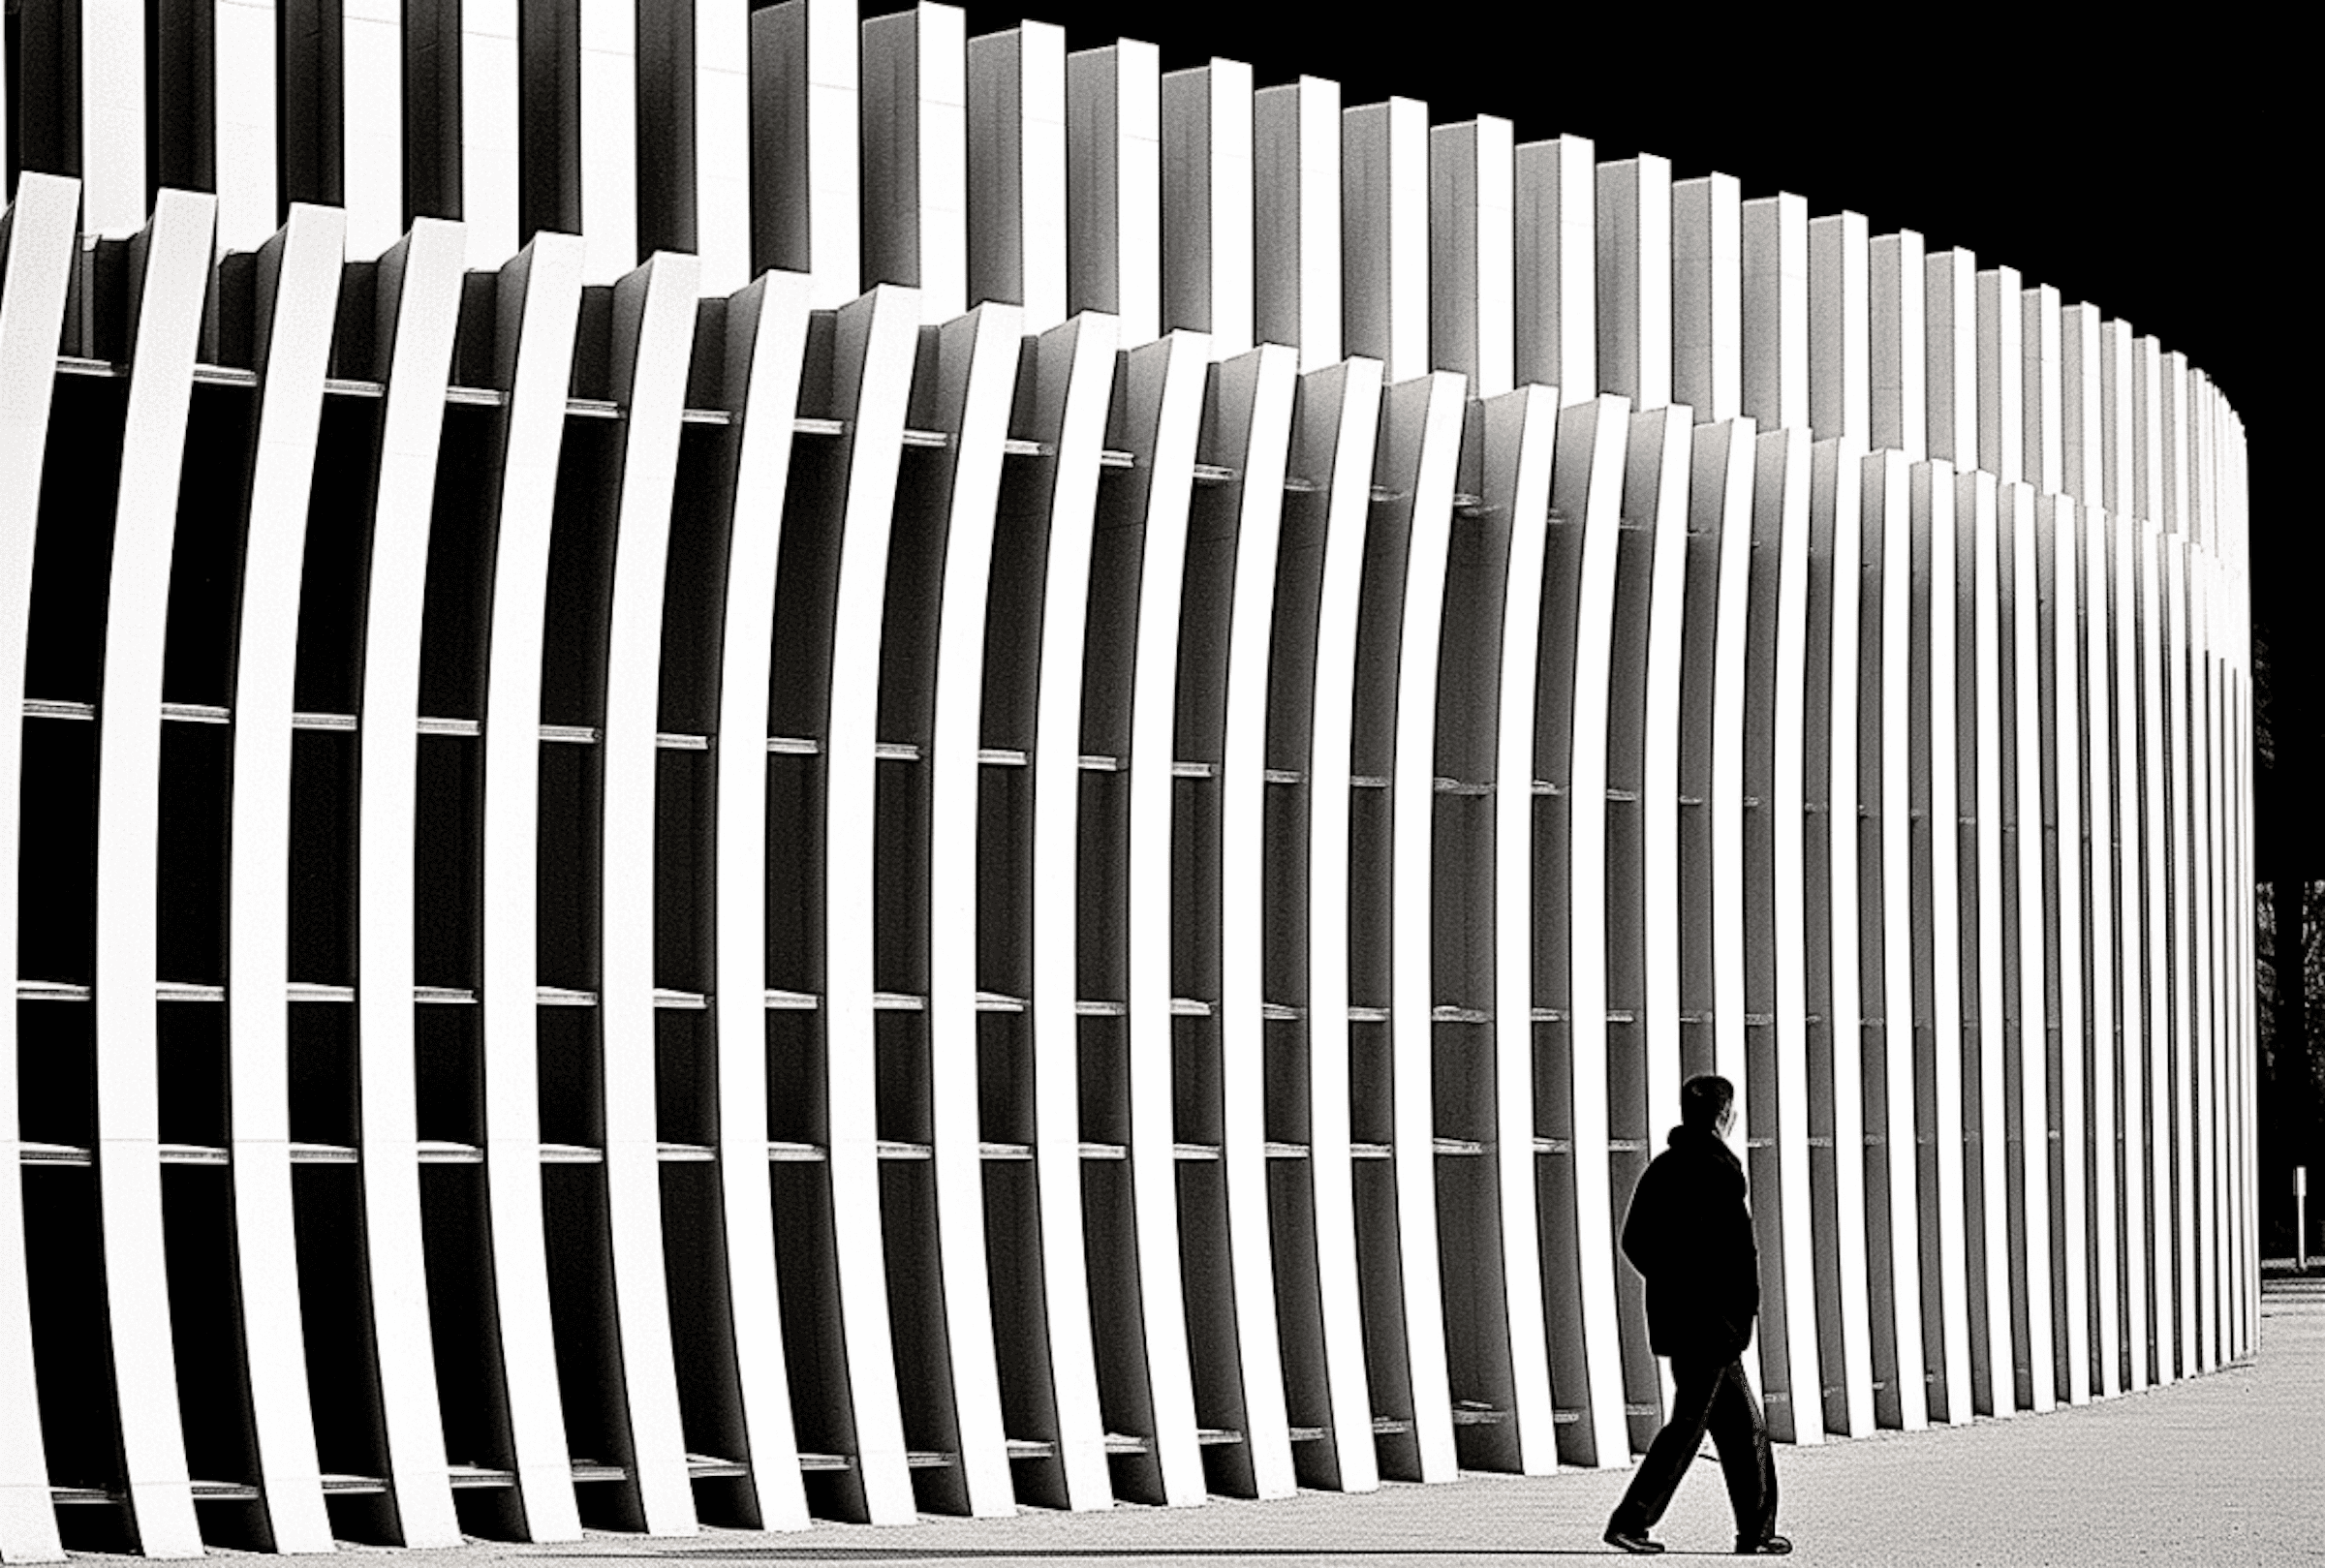
Nebura Heights
SWITZERLAND
SWITZERLAND
SWITZERLAND
SWITZERLAND
SWITZERLAND
Modern architecture

JOIN MANAQUE

BE PART OF
WHAT COMES NEXT.

Receive the first Manaque Editions and early access updates for Passport, Lens, Concierge, and the wider Manaque world.

Modern architecture

JOIN MANAQUE

BE PART OF
WHAT COMES NEXT.

Receive the first Manaque Editions and early access updates for Passport, Lens, Concierge, and the wider Manaque world.

Modern architecture

JOIN MANAQUE

BE PART OF
WHAT COMES NEXT.

Receive the first Manaque Editions and early access updates for Passport, Lens, Concierge, and the wider Manaque world.